











222 Florida Ave SW, Orange City
222 Florida Ave SW, Orange City, IA 51041, USA
$209,900
Overview
- Status: Active
- Bedrooms: 3
- Bathrooms: 2
- Sq Ft: 1861 sq ft
- Year built: 1900
- Lot size, acres: .21 acres
- Garage: Detached
- Taxes: $2,580
- Average Utilities: $200
- School District: MOC-Floyd Valley
- Zoning Classification: Residential
- MLS ID: 835187
Description
-
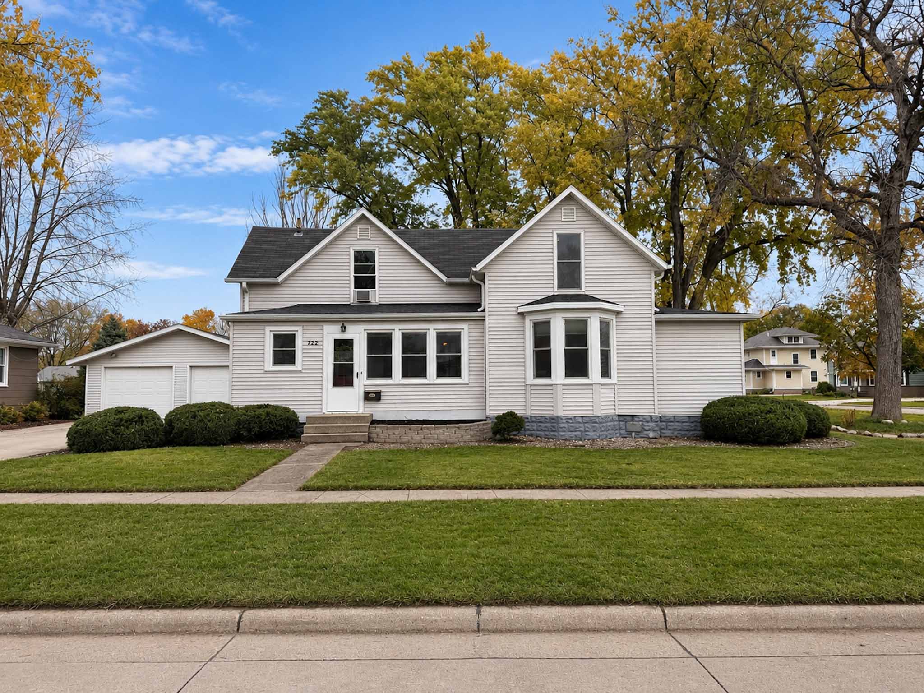
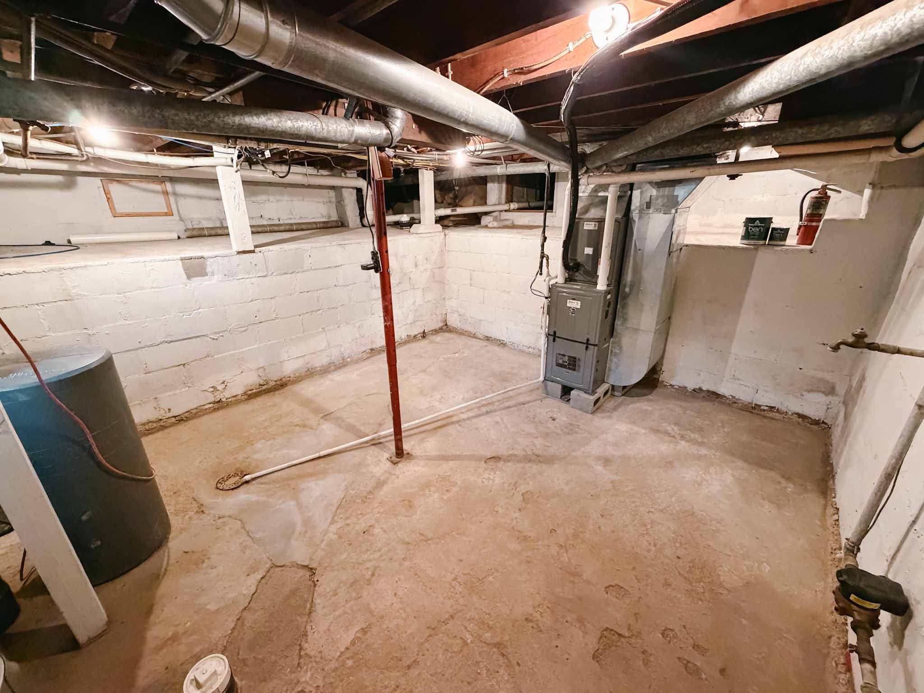
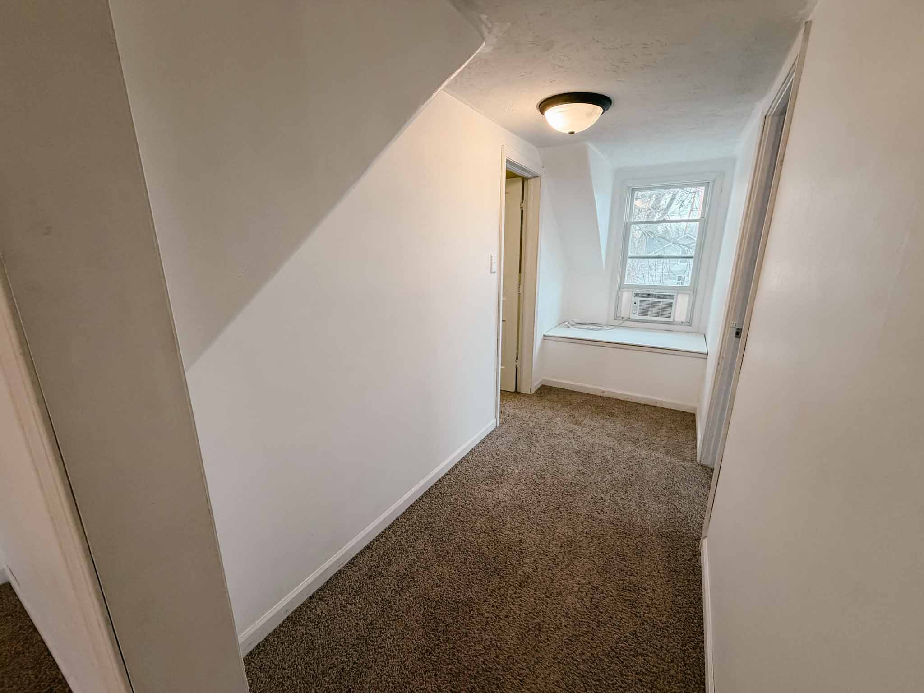
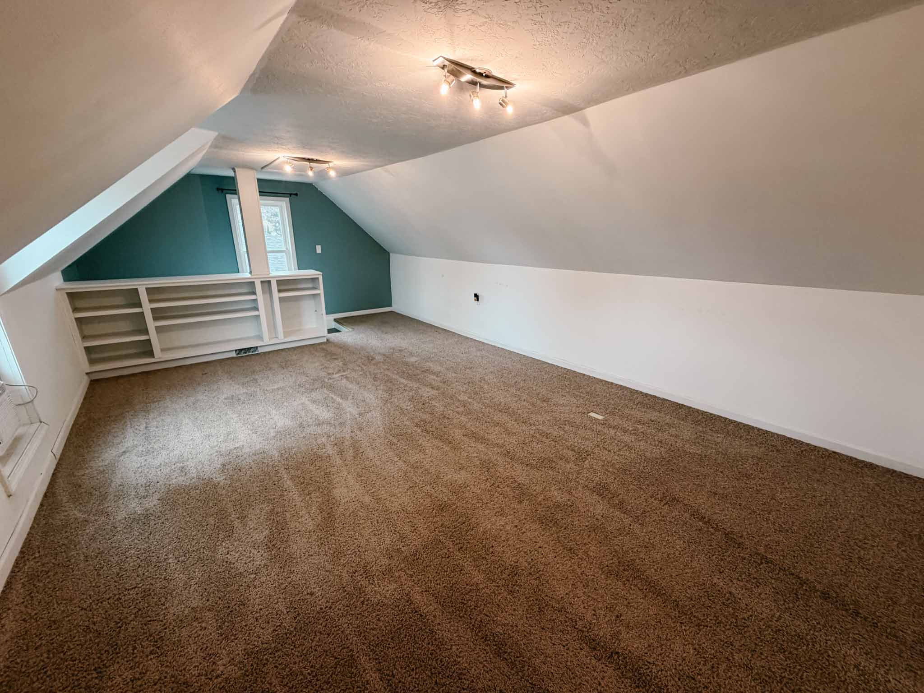
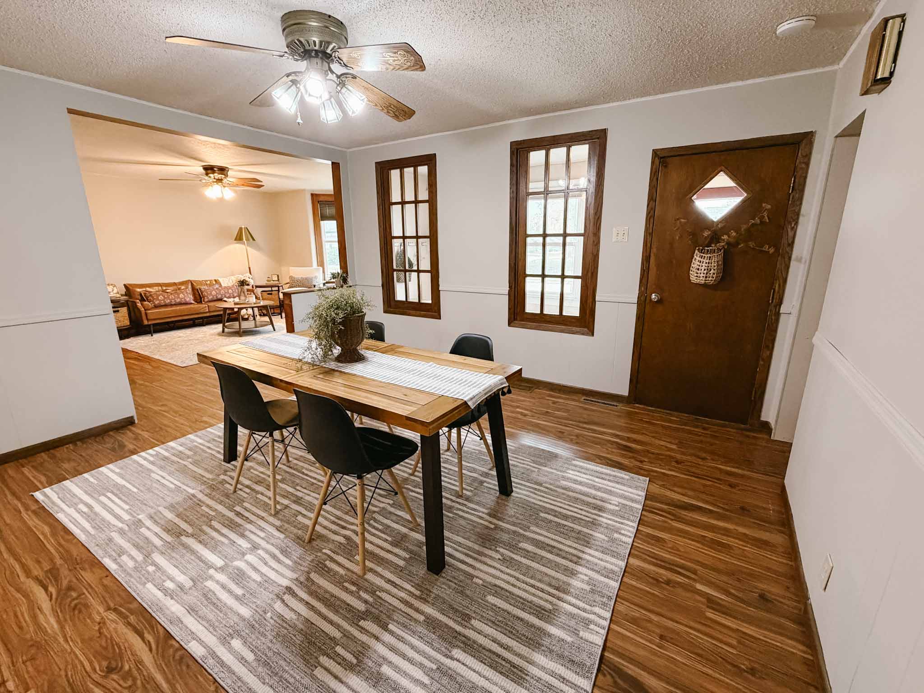
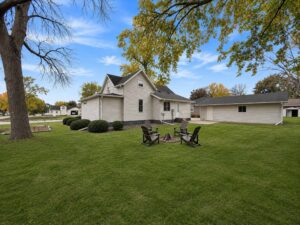
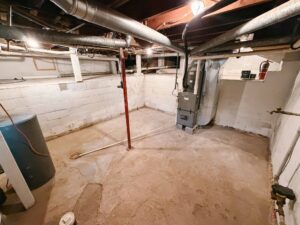
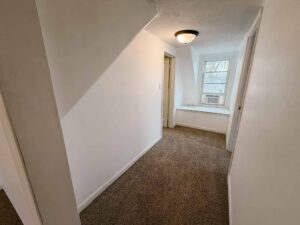
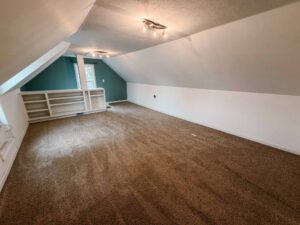
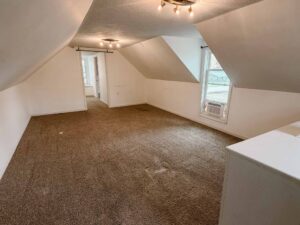
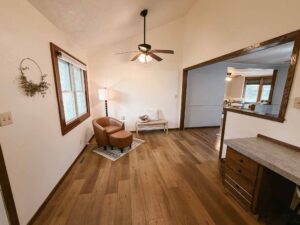
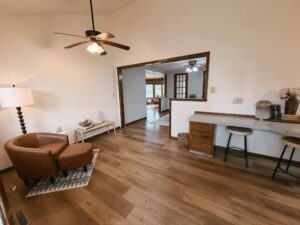
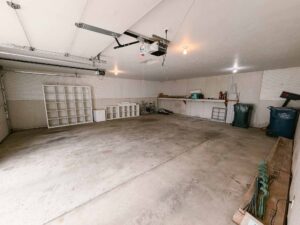
Description: Welcome to 222 Florida Ave SW, where charm, space, and a fantastic location come together! Situated on a magnificent .21-acre corner lot in an established Orange City neighborhood, this 3-bedroom, 2-bathroom home offers 1,861 finished square feet and plenty of room to enjoy both inside and out. Located directly across the street from Orange City Christian School, you'll love the convenience this location has to offer. Inside, the semi-open concept design features a spacious living room, an inviting dining area with plenty of room to gather, and a practical layout with one bedroom, a full bathroom, and a three-quarter bathroom on the main floor. Upstairs, you'll find two additional bedrooms along with a versatile loft space, perfect for an additional living area, playroom, home office, or whatever fits your needs! Numerous updates add value and peace of mind, including a new furnace and water heater in 2023, central A/C in 2024, and fresh paint in select rooms in 2026. The windows were also replaced by a previous owner. The basement provides utility space and additional storage. Outside, the generous corner lot offers even more to love, with an established fire pit area, expansive garden space, and an oversized 24' x 28' detached double garage with plenty of room for vehicles, hobbies, and storage. With its combination of indoor living space, outdoor amenities, thoughtful updates, and convenient location, this property has so much to offer. Come see the possibilities for yourself!Show all description
Building Details
- Style: 1.5-Story
- Garage Dimensions/Details: Double Detached: Oversized, Storage Shelving, Work Bench
- Siding Details: Vinyl-2019
- Basement: Unfinished, Partial
- Heating: Gas Furnace
- Heating Details/Updated: 2023
- Cooling: Central Air
- Cooling Details/Updated: 2024
- Roof: Shingle
- Roof Details/Updated: 2010
- Water: City
- Water Heater Type/Size/Updated: Electric, 50 Gal, 2023
- Sewer Type: City
Property Features
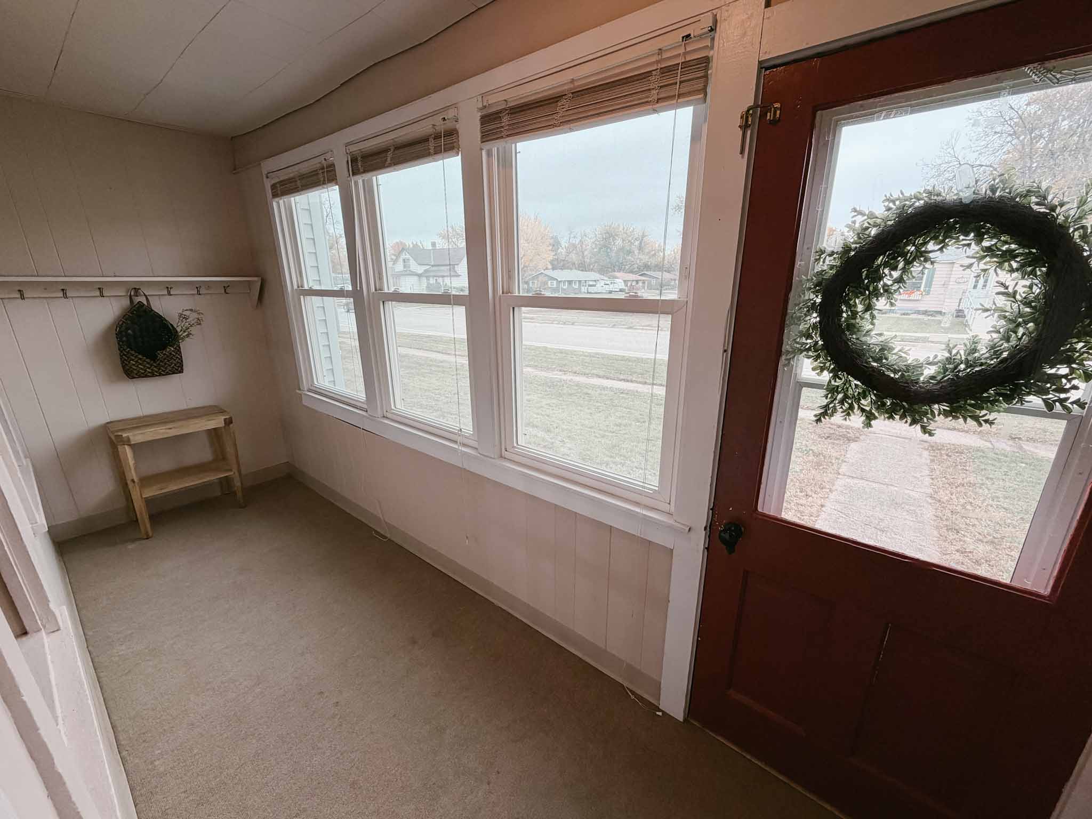
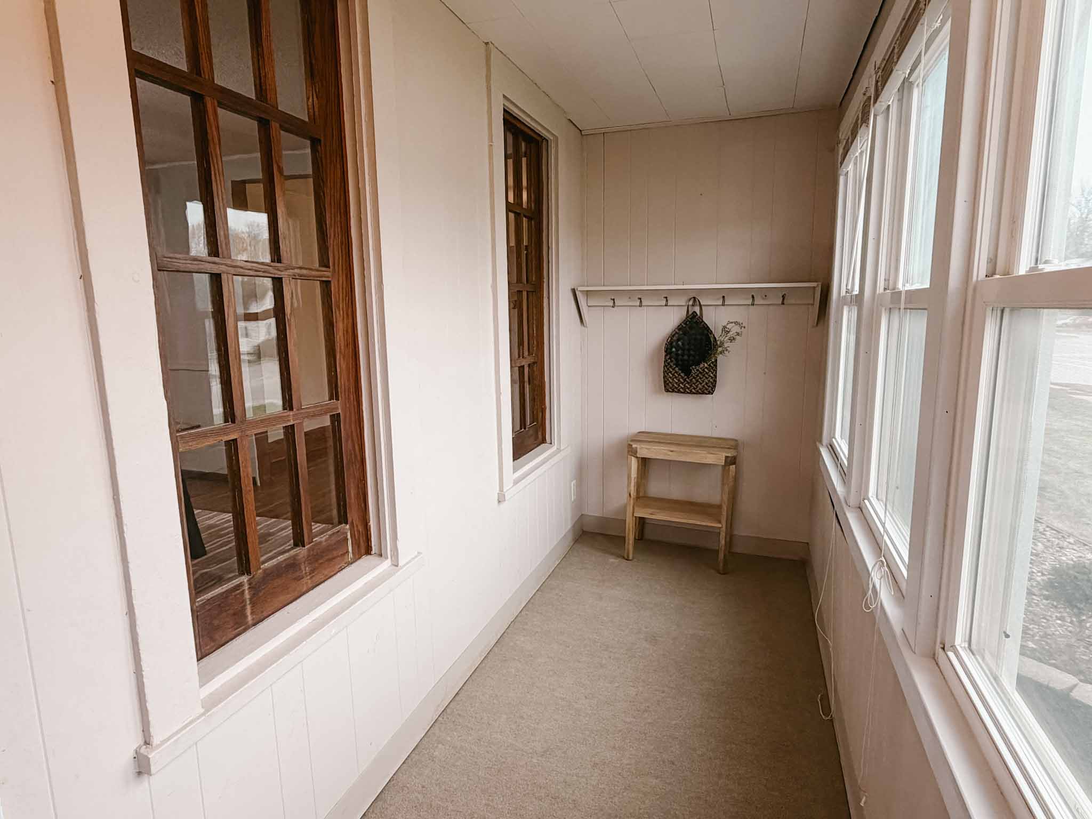
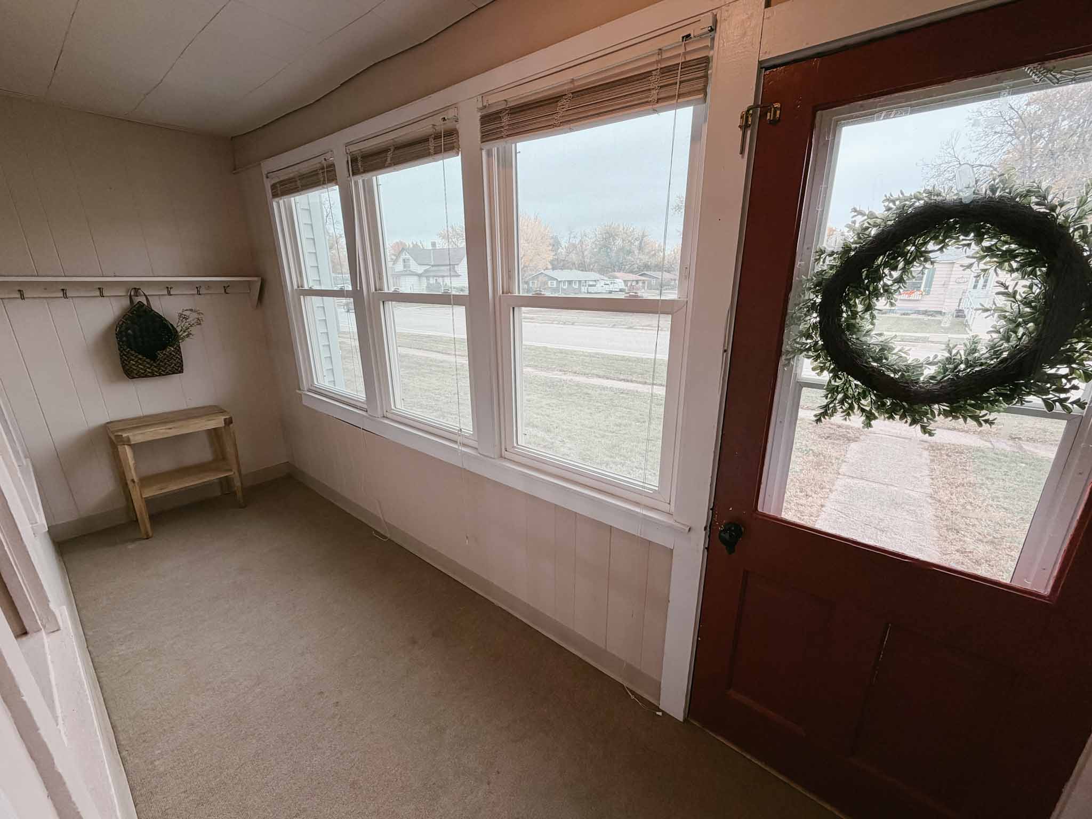
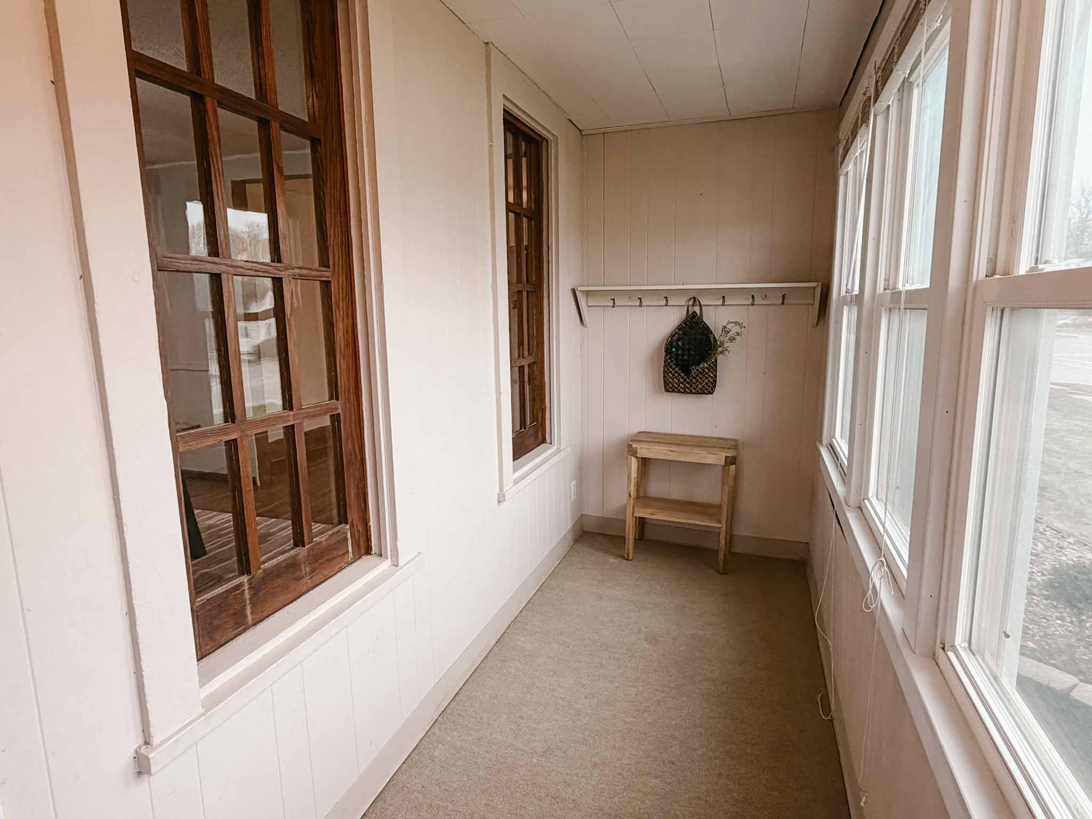
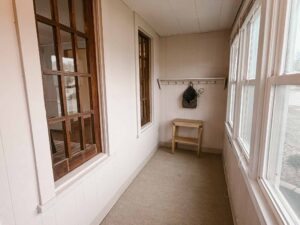
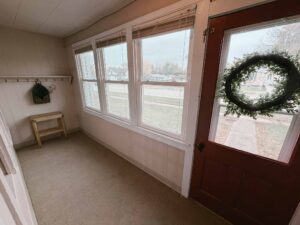
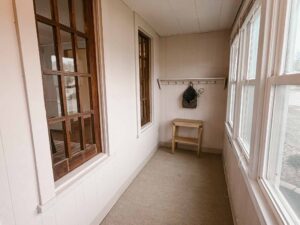
- Porch: Front Porch: 14x5, Carpet, Coat Hooks
- Setting/Hardscape: Fire Pit Ring, Corner Lot
- Garden: 18x18
Personal Property
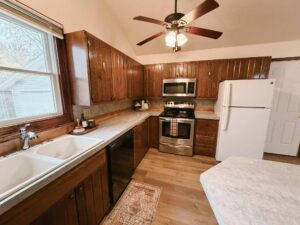
- Included: Fridge, Stove/Oven, Microwave, Dishwasher, Washer/Dryer, Garage-everything
- Excluded: Staging, Water Softener (Rented)
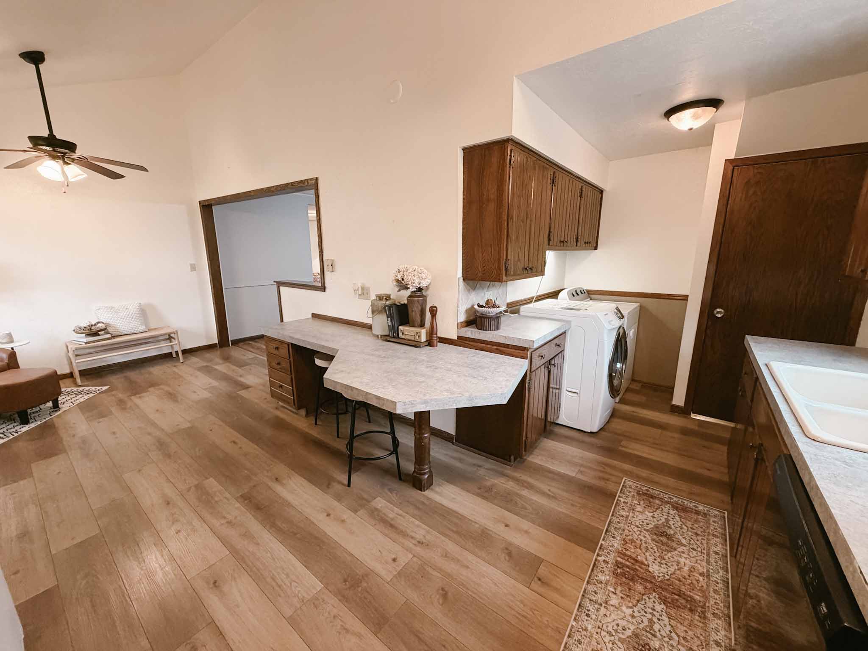
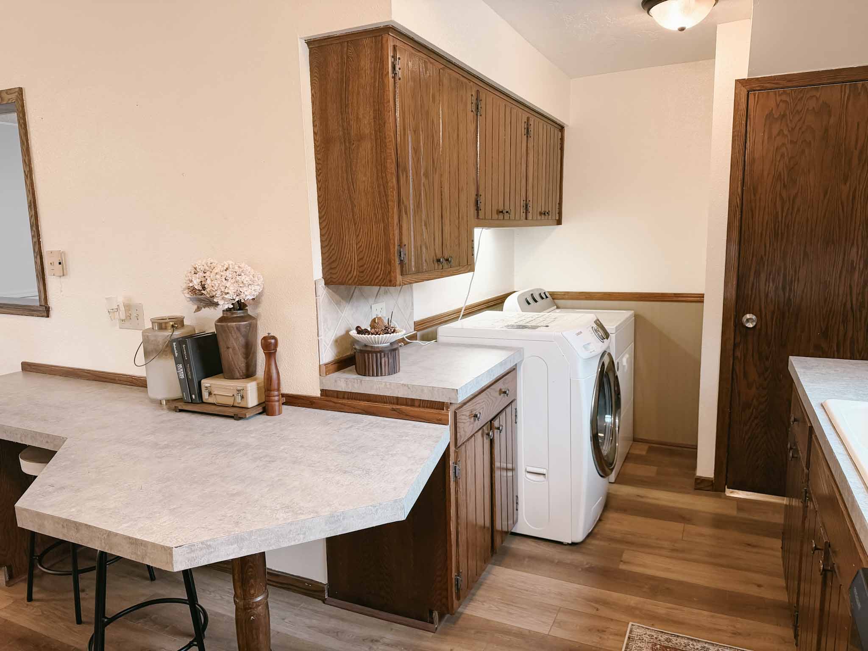
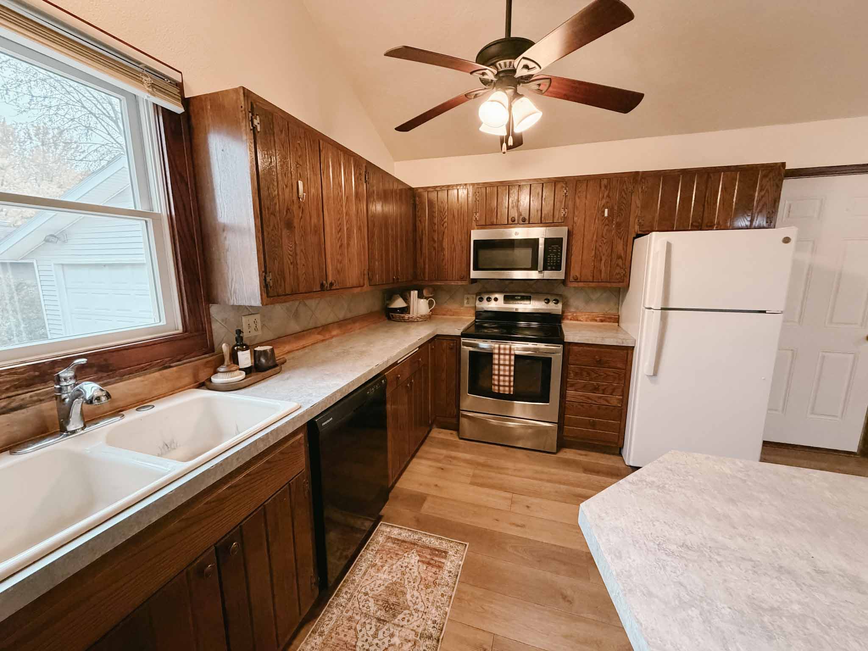
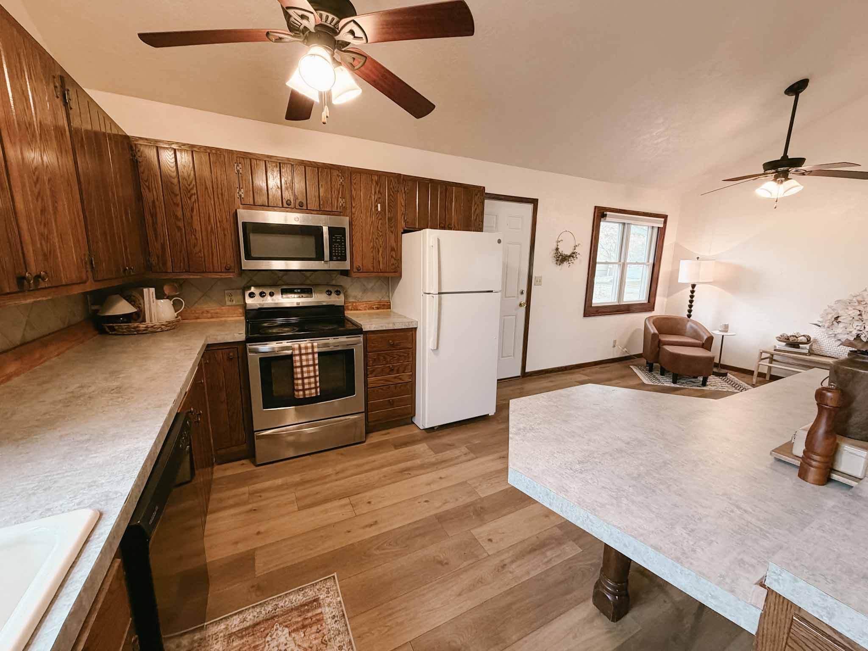
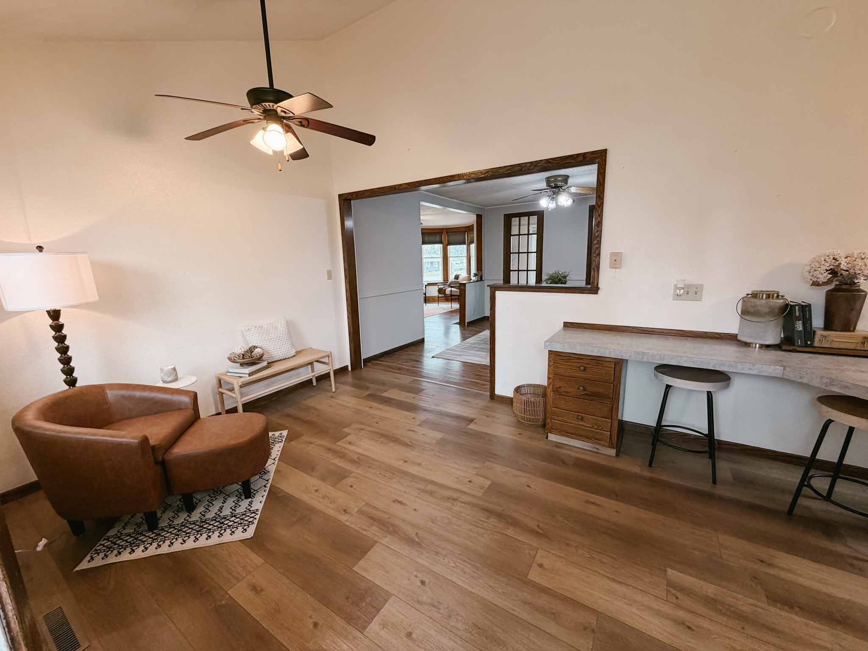
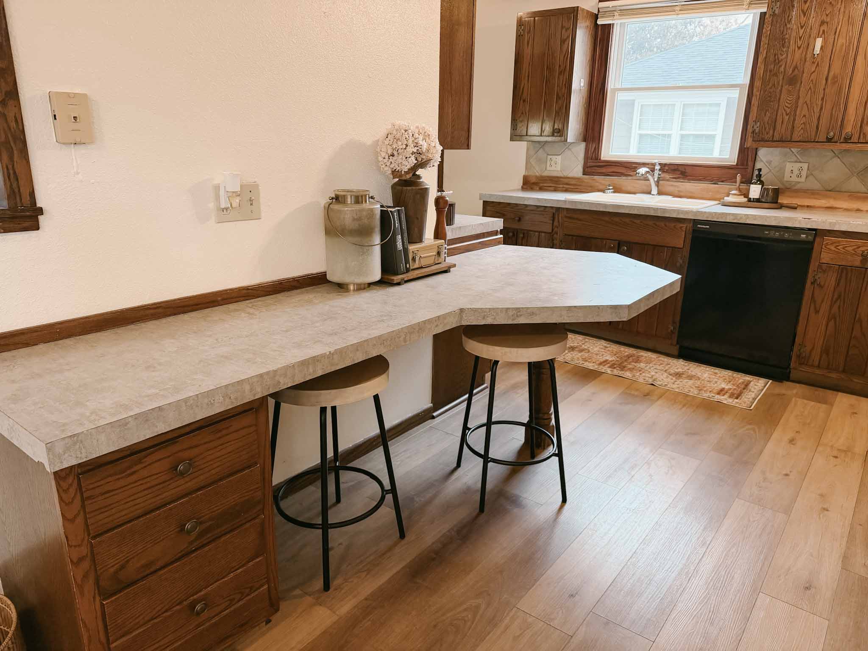
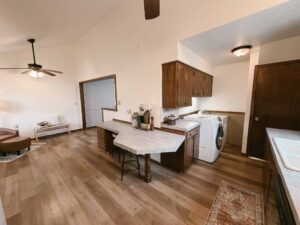
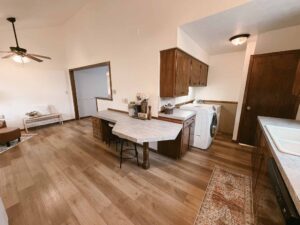
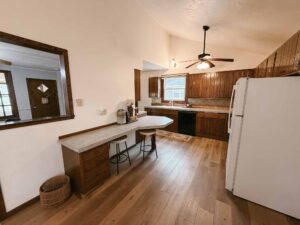
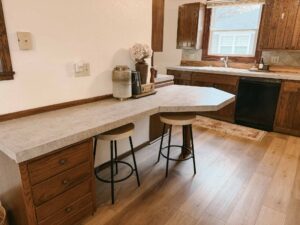
Kitchen
- Level: Main Floor
- Dimensions: 22x10
- Flooring: Laminate
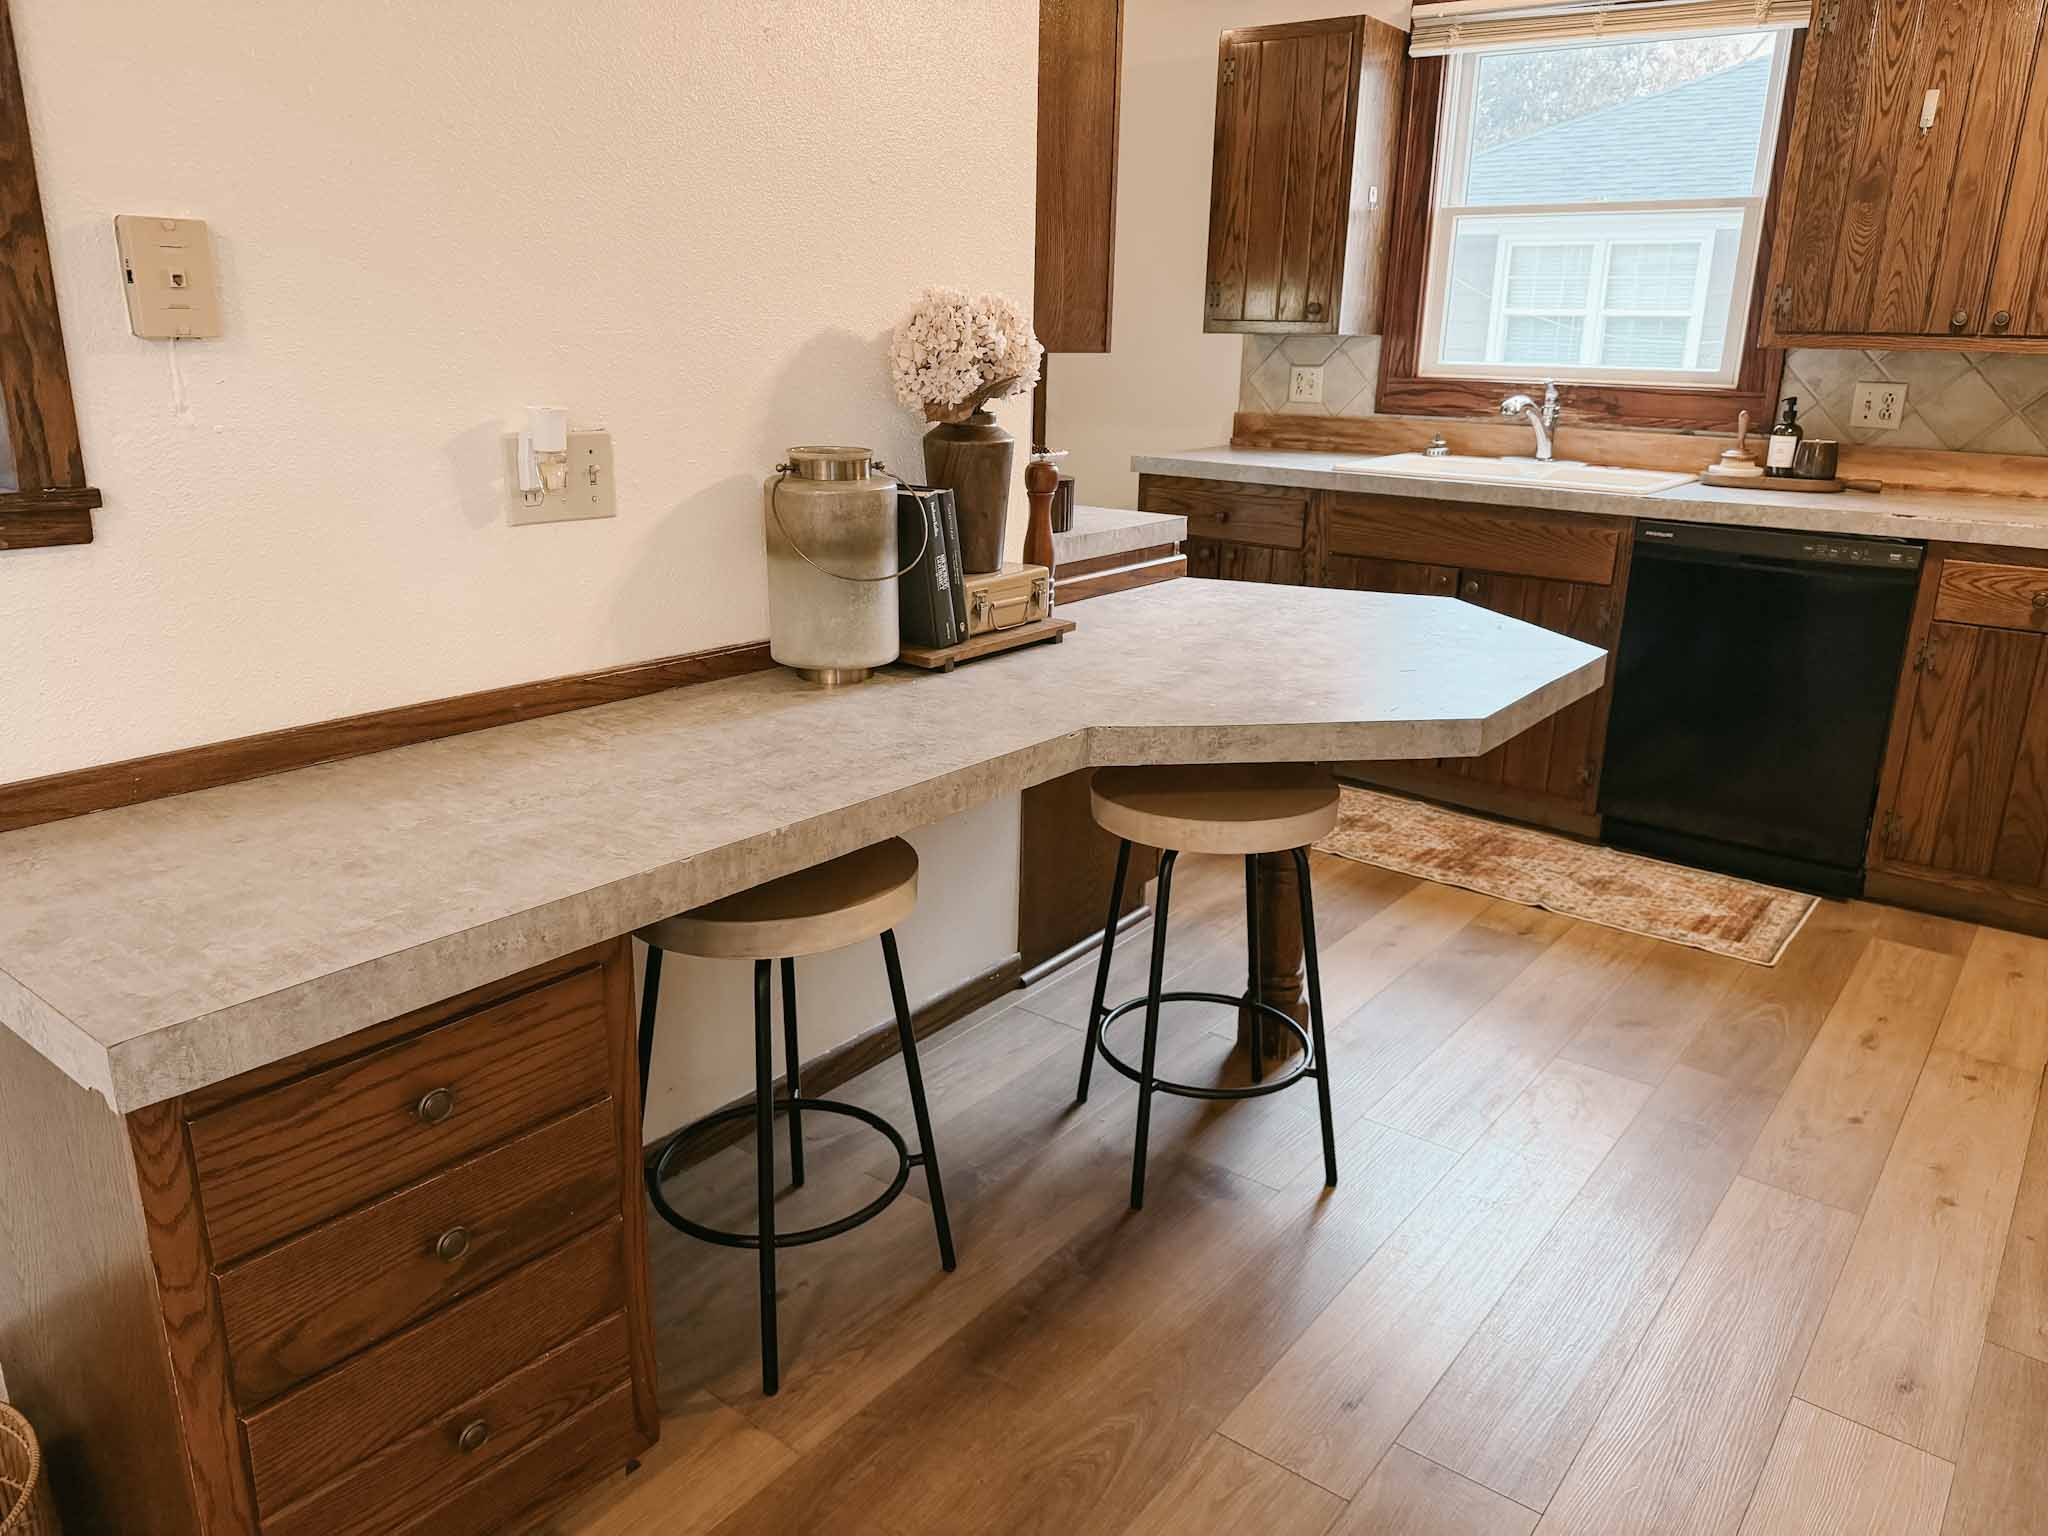
- Description: Vinyl Tops, 2 CFs, Built-in Desk, Breakfast Nook
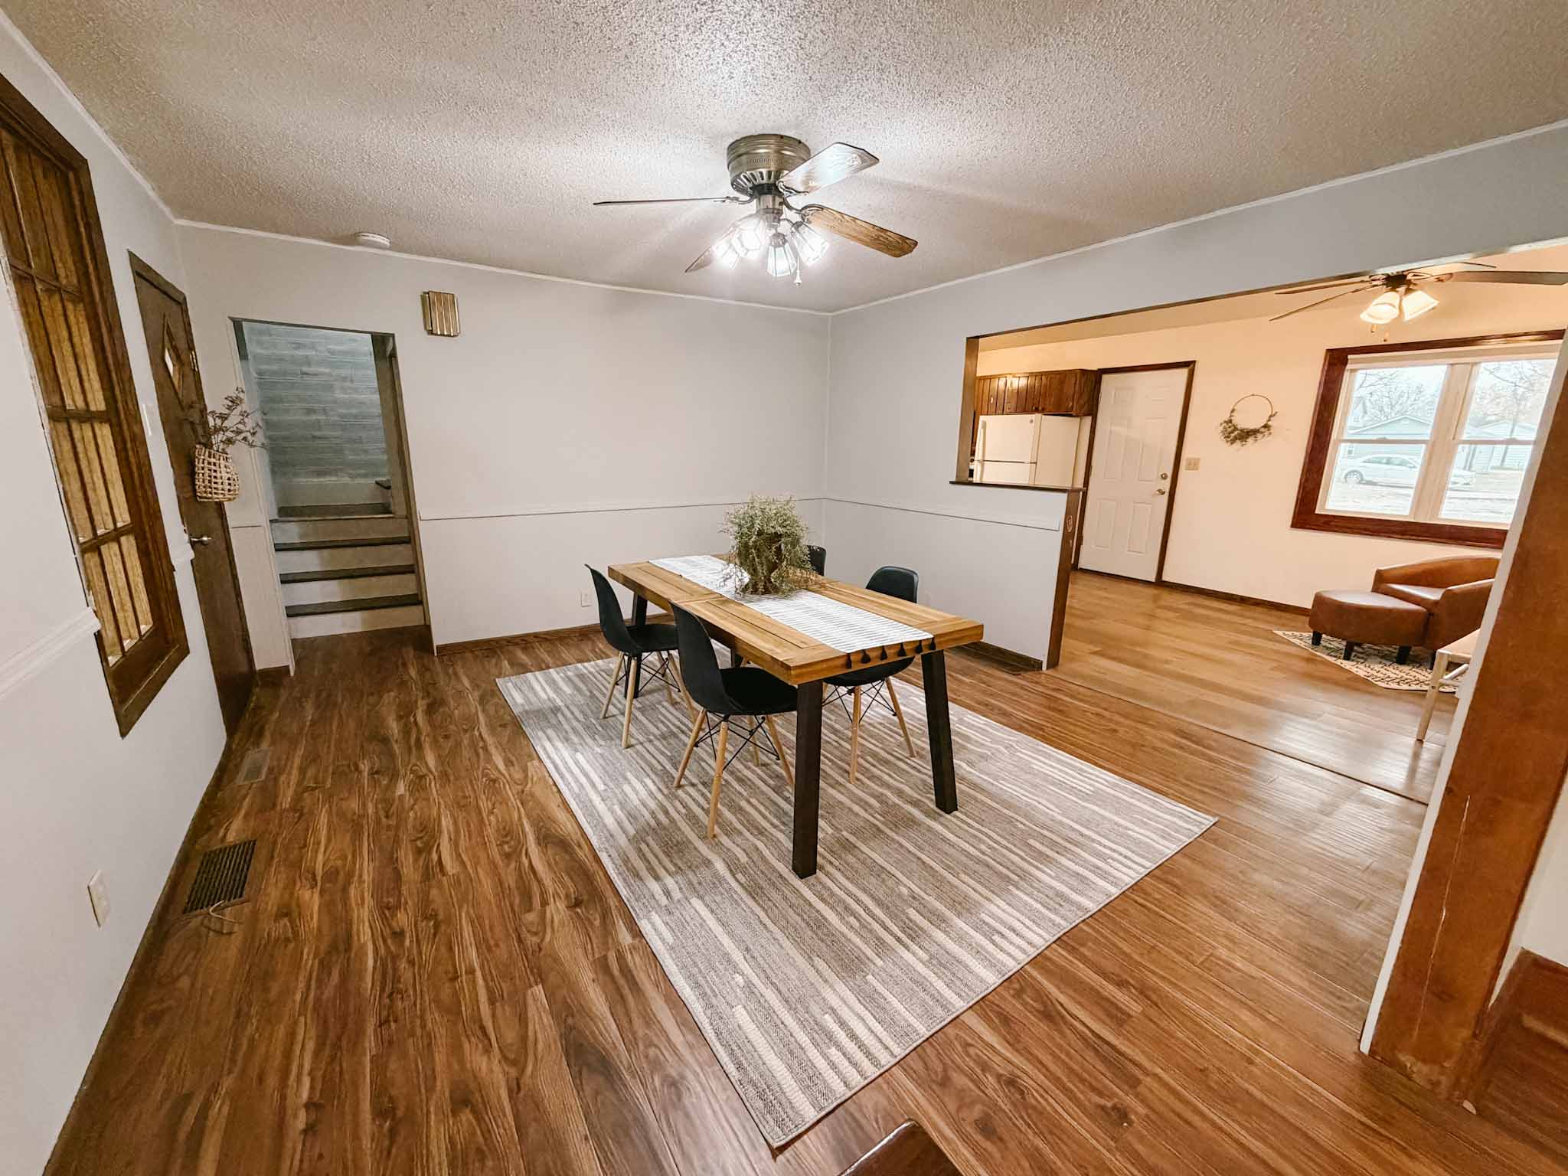
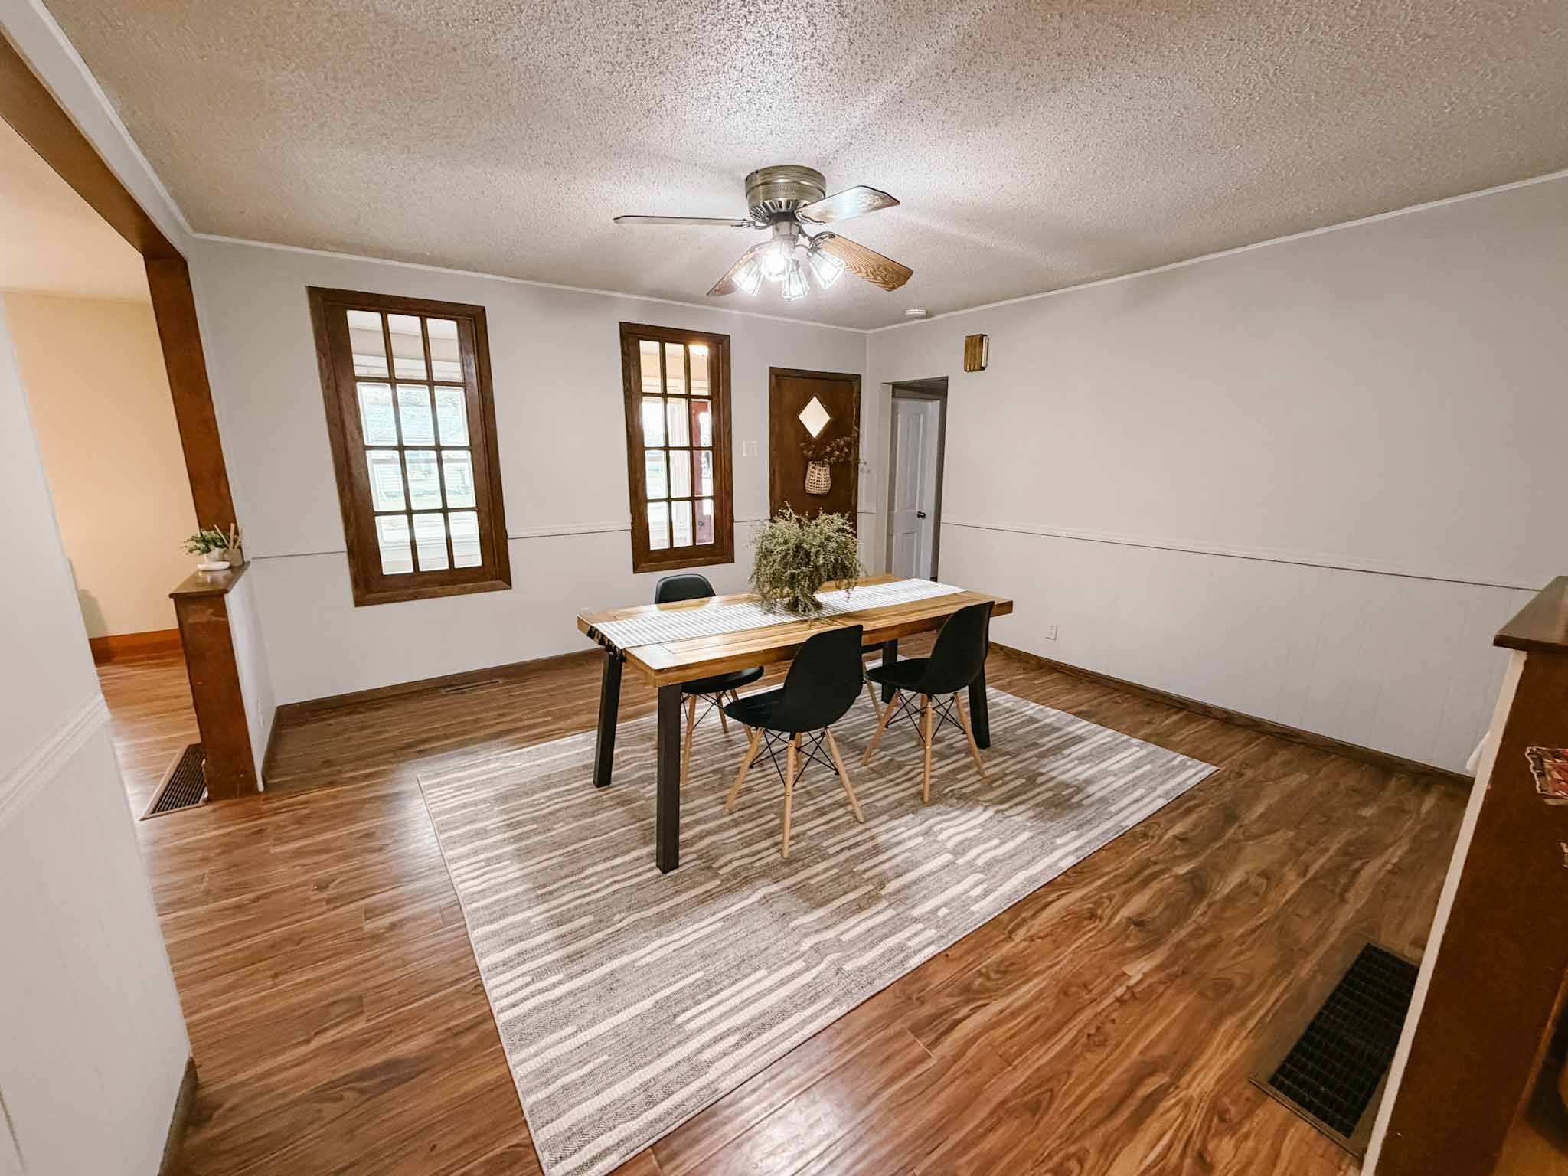
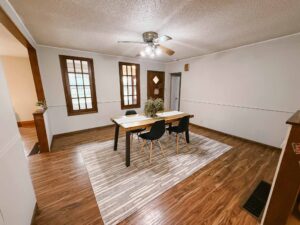
Dining Room
- Level: Main Floor
- Dimensions: 14x13
- Flooring: Laminate
- Description: 2026 Paint, CF, Access to Front Porch
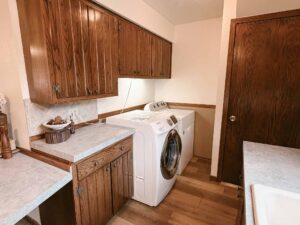
Laundry Room
- Level: Main Floor
- Dimensions: 8x4
- Flooring: Laminate
- Description: Off of Kitchen, Cabinets
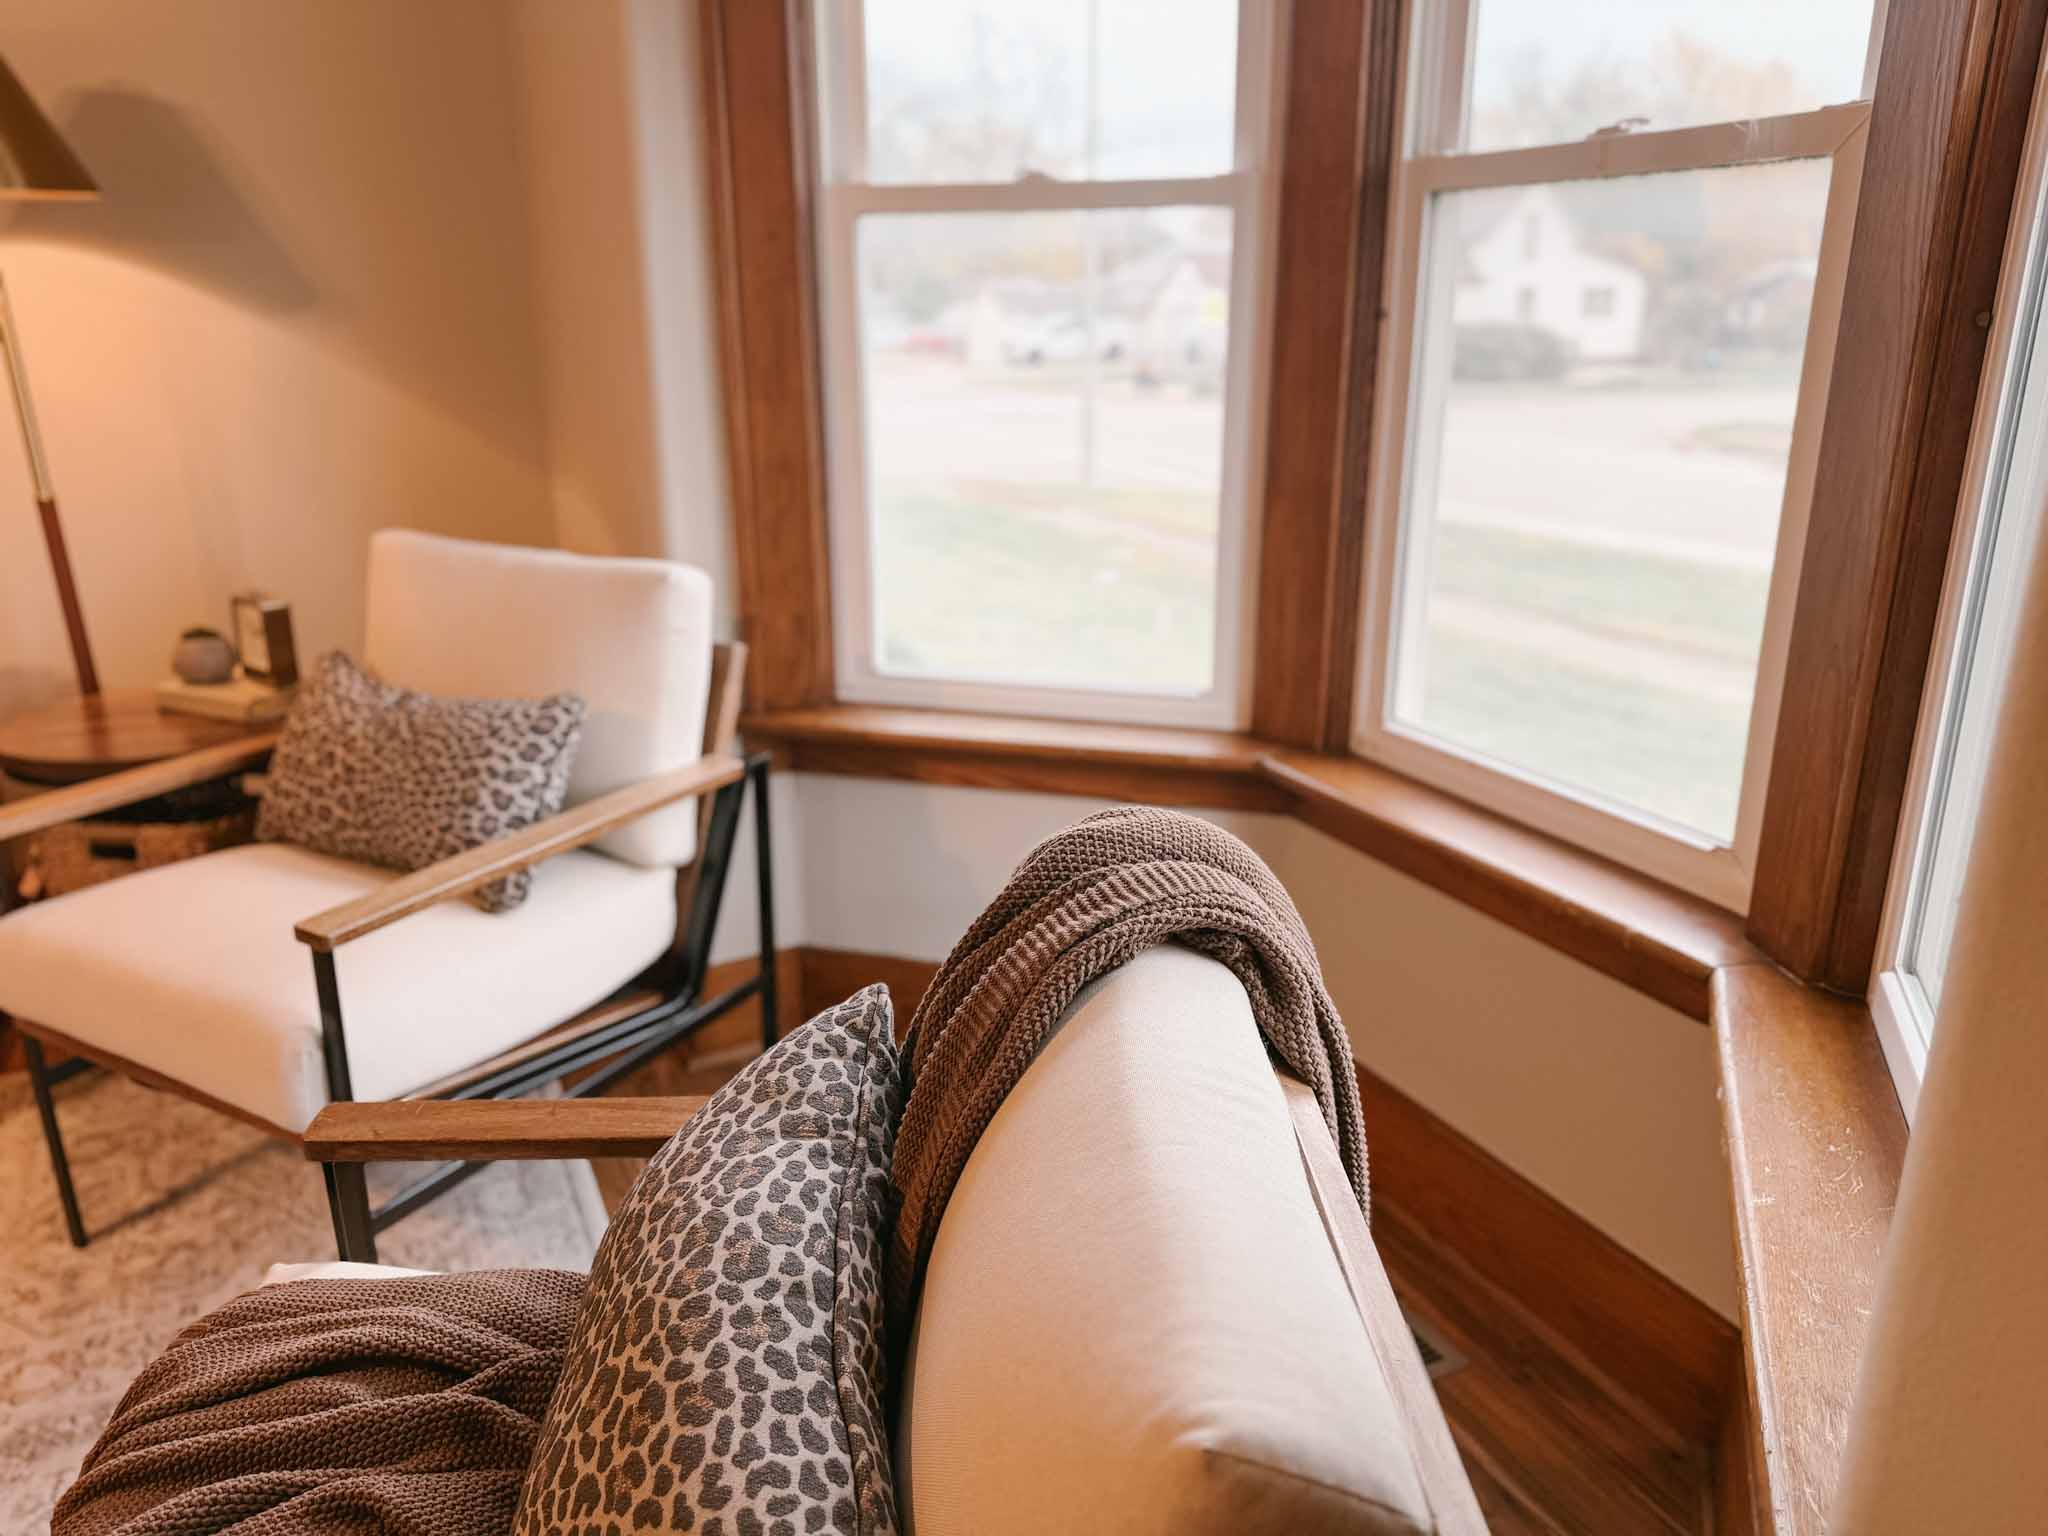
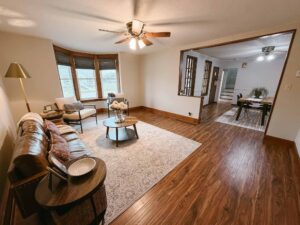
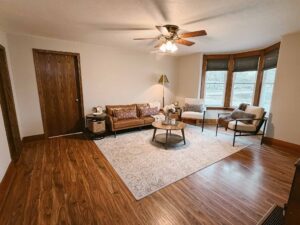
Living Room
- Level: Main Floor
- Dimensions: 16x13
- Flooring: Laminate
- Description: 2026 Paint, CF, Bay Window
Family Room
- Level: Second Floor
- Dimensions: 13x18
- Flooring: Carpet
- Description: Built-in Shelving, Window A/C
Bathroom
- Level: Main Floor
- Dimensions: 5x7
- Flooring: Ceramic Tile
- Type: Full
- Description: Pedestal Sink, 2026 Paint
Bathroom
- Level: Main Floor
- Dimensions: 8x15
- Flooring: Ceramic Tile
- Type: 3/4
- Description: 2026 Paint/Shower, 5' Dbl Sink Vanity, Closet. (Could add Laundry here)
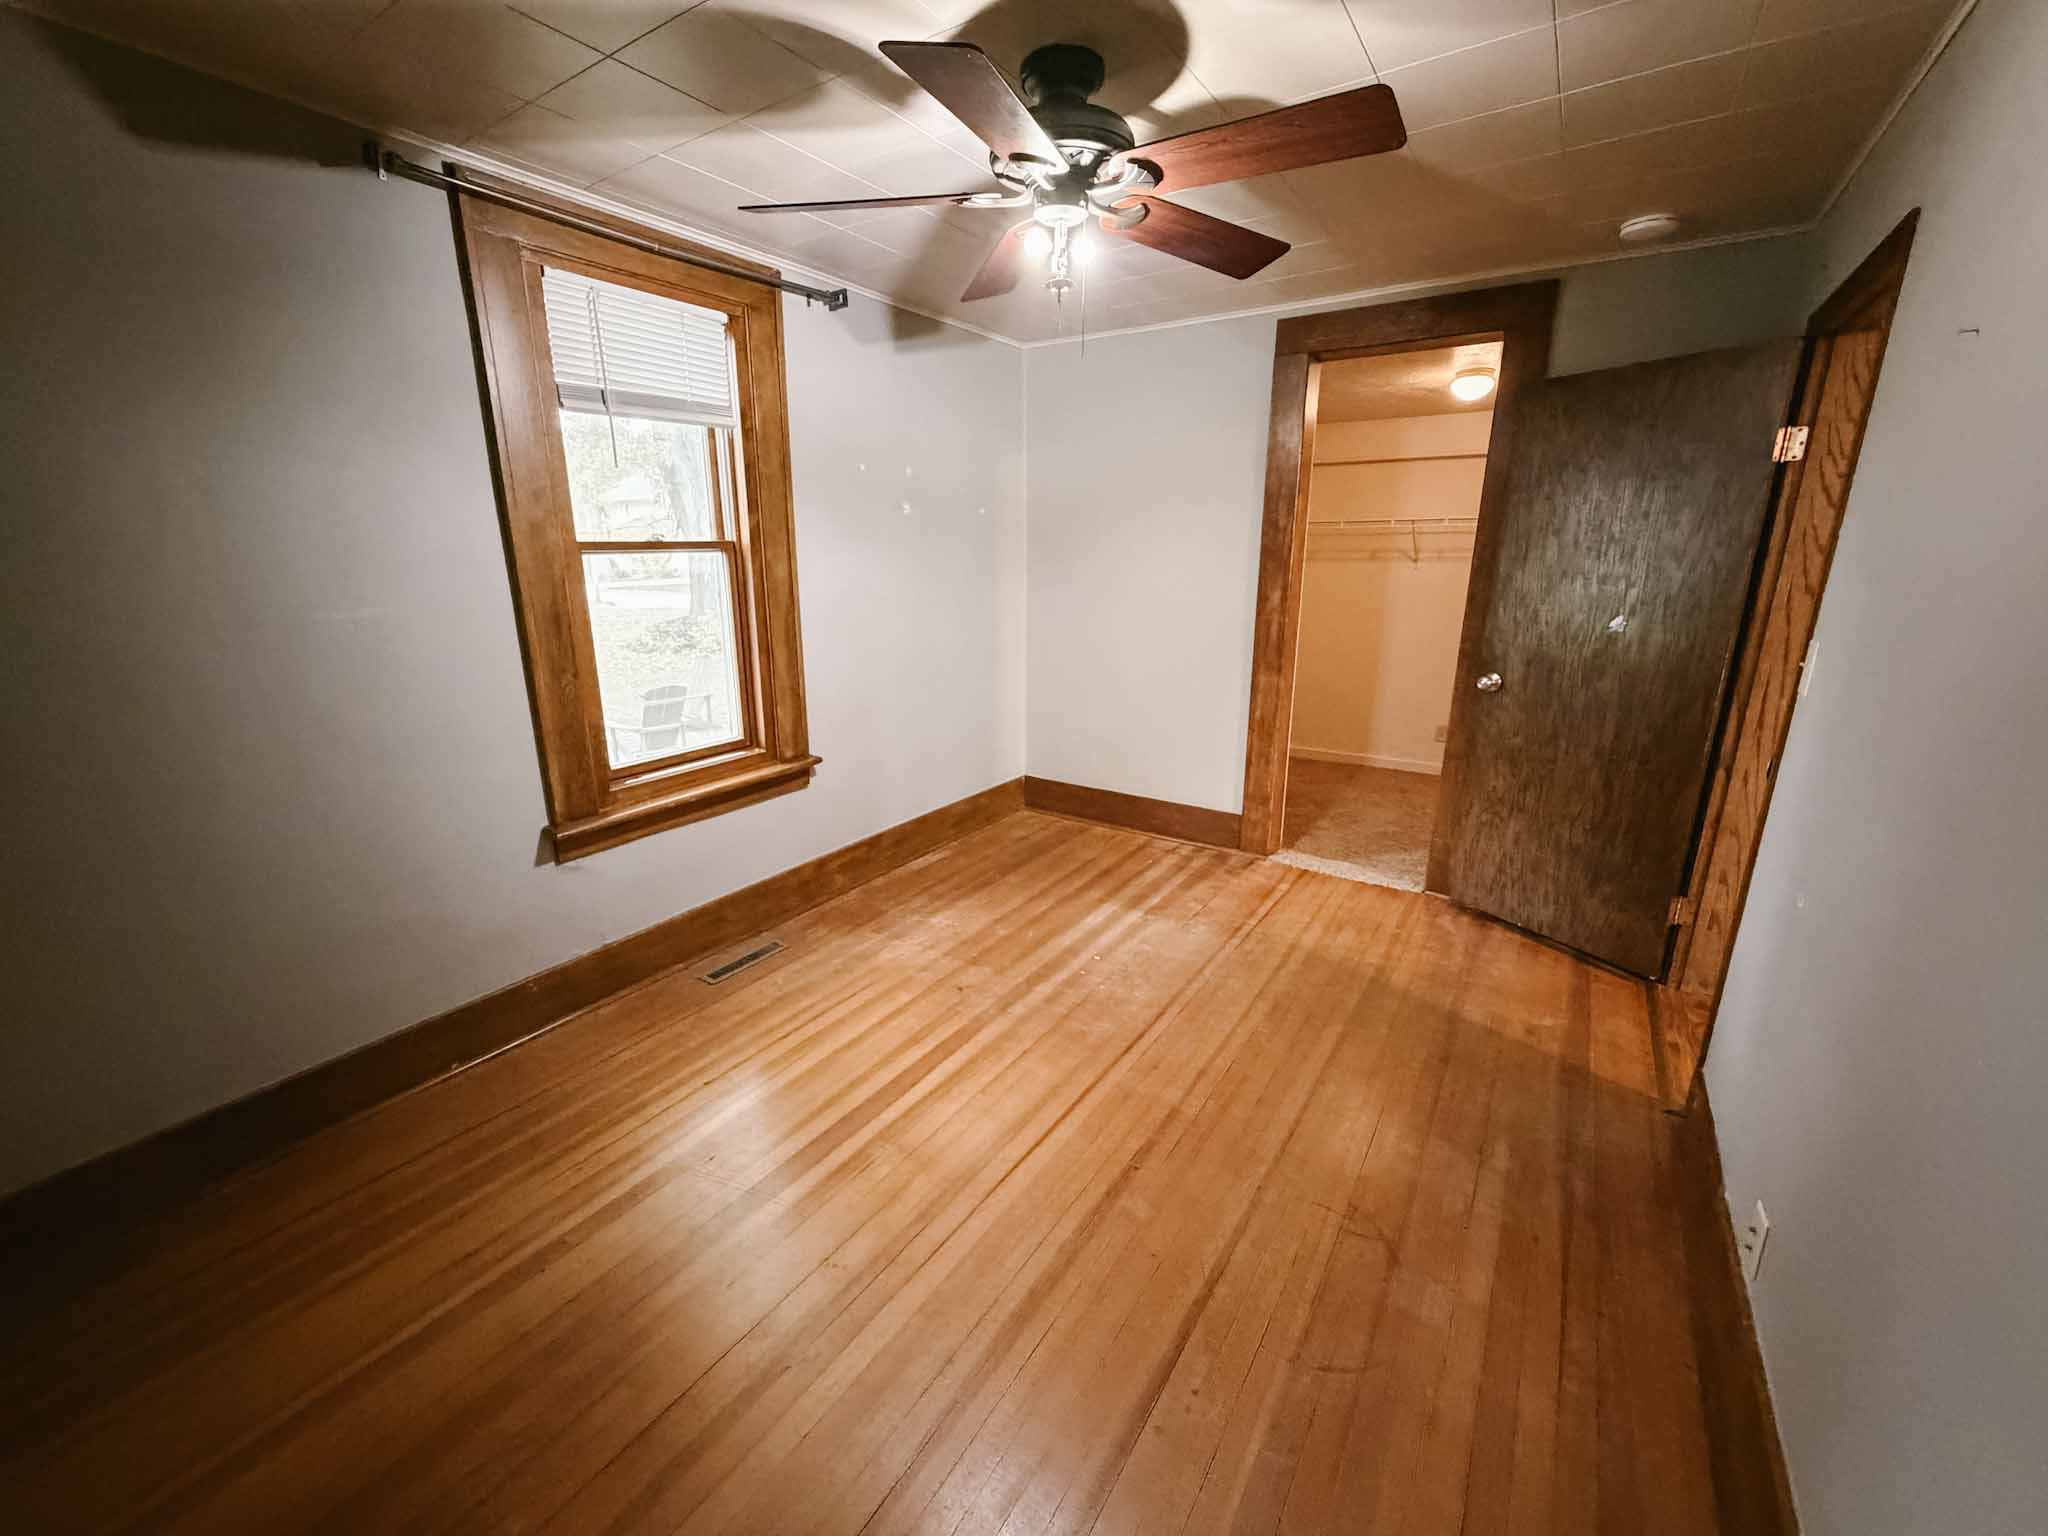
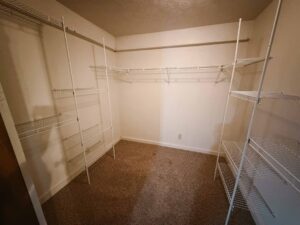
Primary Bedroom
- Level: Main Floor
- Dimensions: 10x13
- Flooring: HW
- Description: WIC (8x8) w/Organizers
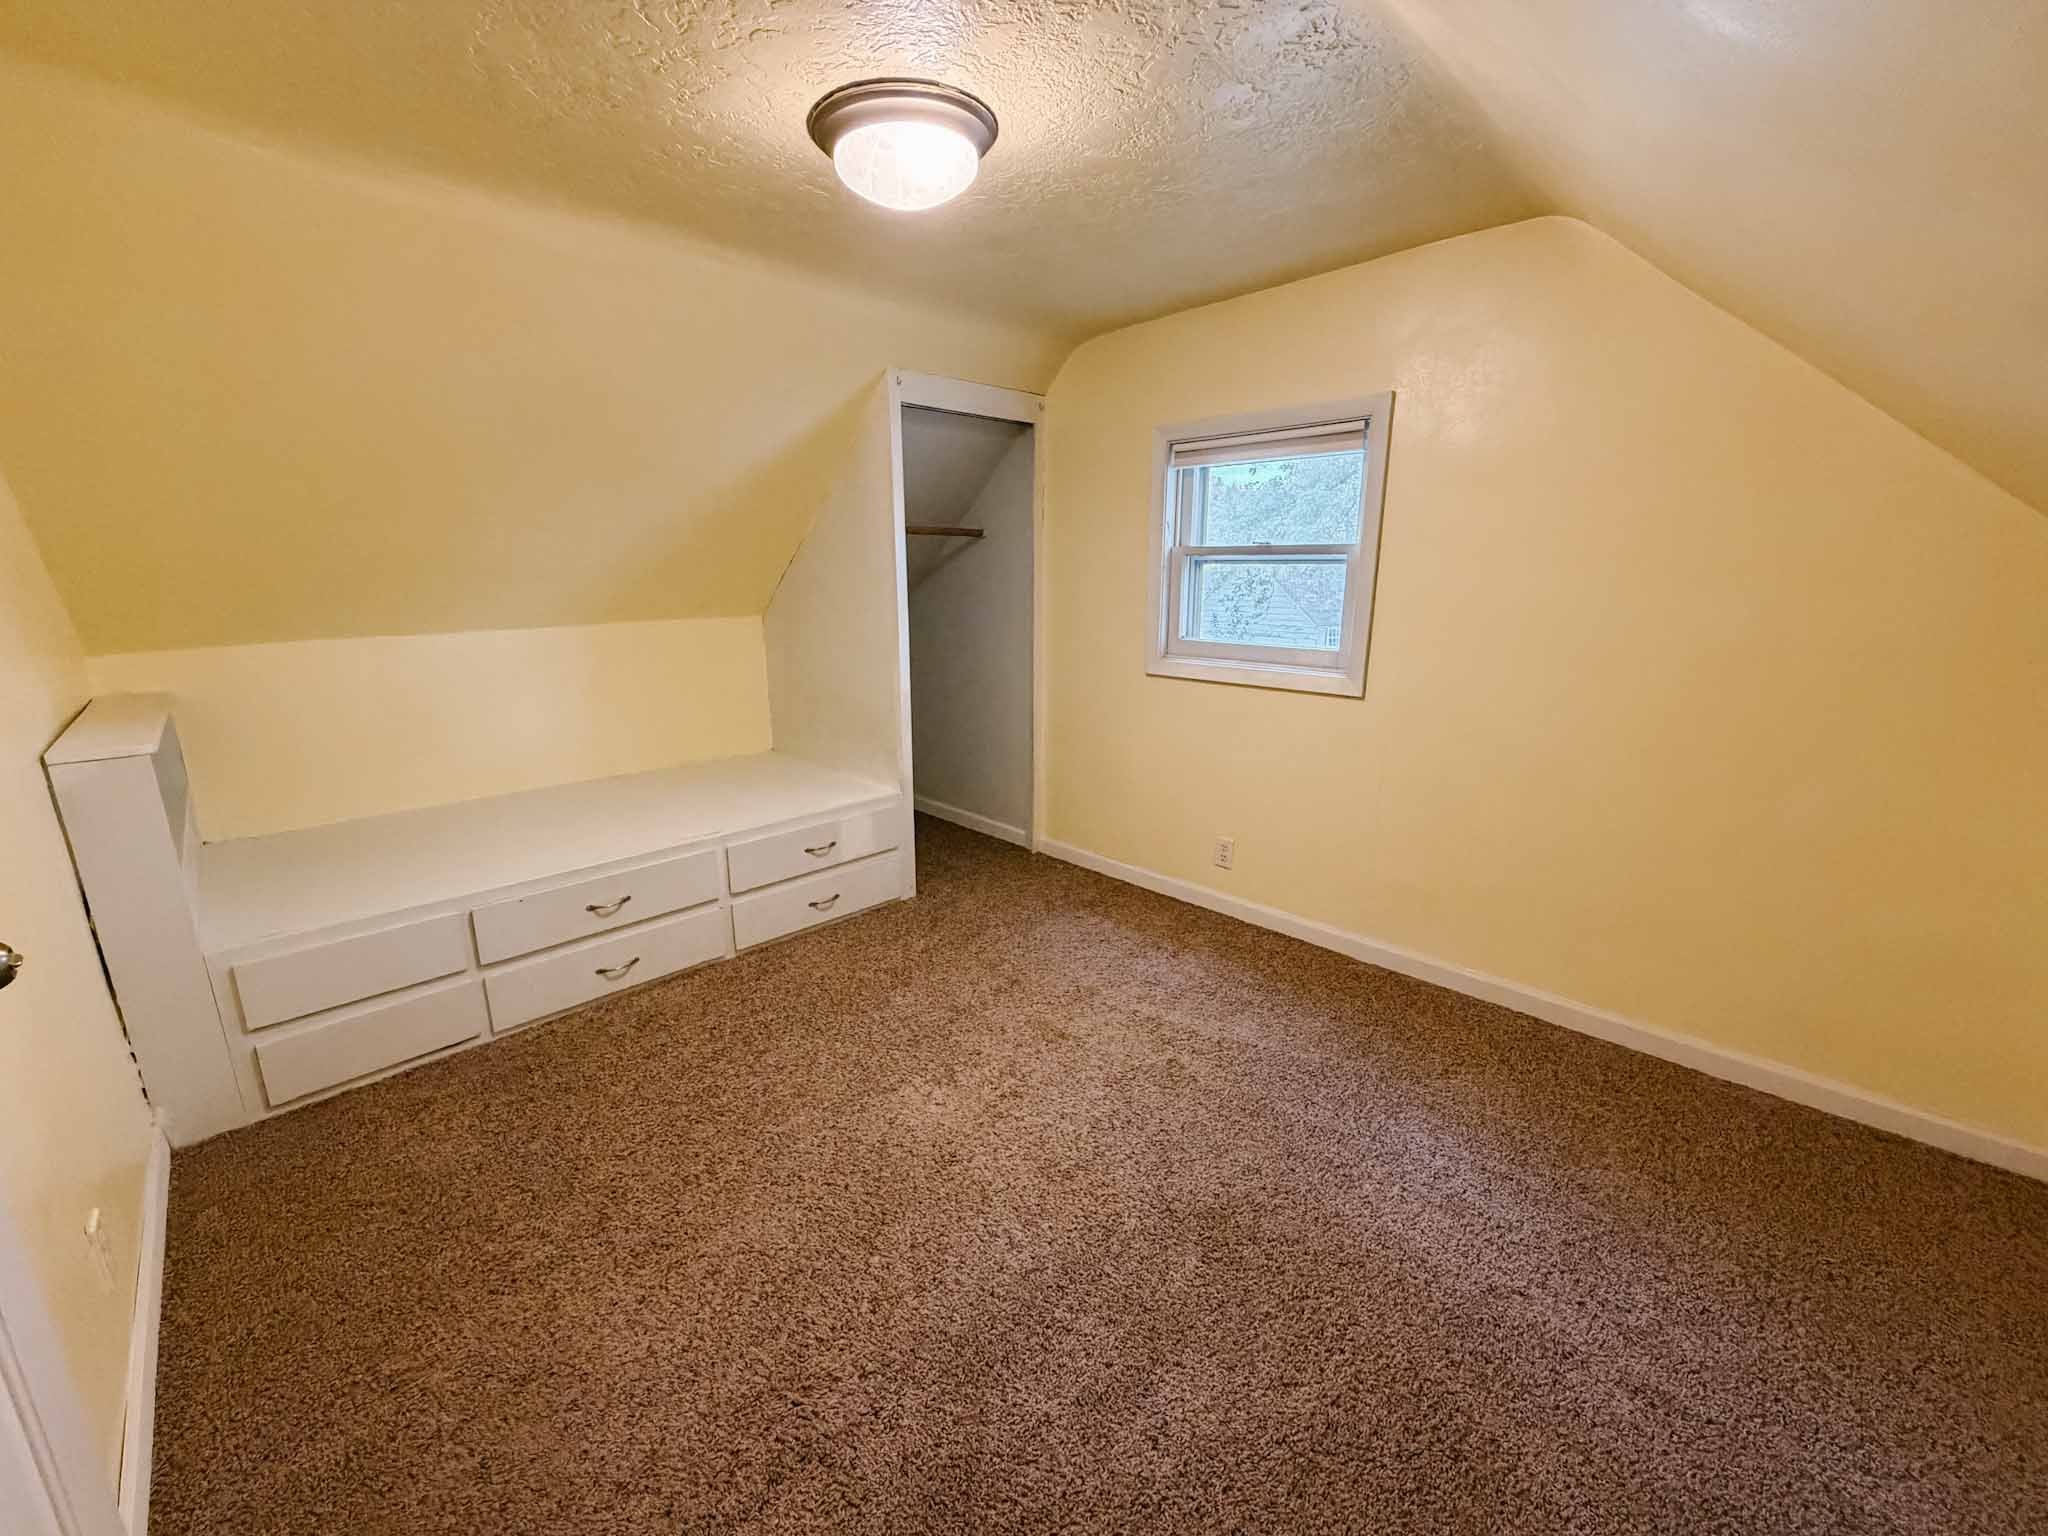
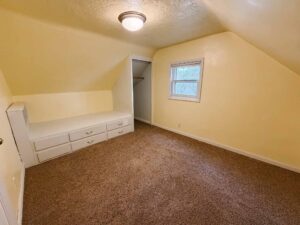
Bedroom Two
- Level: Second Floor
- Dimensions: 9x13
- Flooring: Carpet
- Description: Built-in Twin Bed, Closet (3x3)
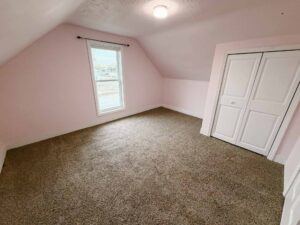
Bedroom Three
- Level: Second Floor
- Dimensions: 13x11
- Flooring: Carpet
- Description: Closet (4x3)
Utility Room 1
- Level: Lower Level